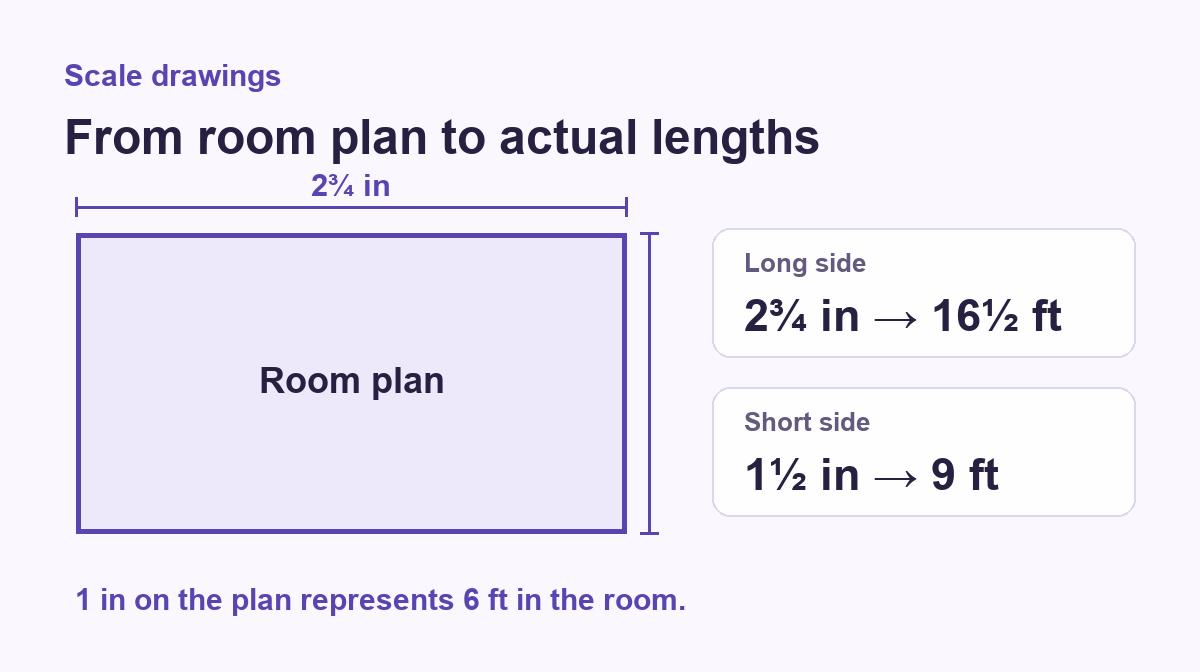
A room plan measures 2¾ inches by 1½ inches. At a scale of 1 inch to 6 feet, the actual room is 16½ feet by 9 feet.
Read the scale as six actual feet per inch on the drawing. Use that rate for both sides, and keep the units in the calculation to see which way you are converting.
Multiply by six feet per inch
The length on the drawing is \(2\frac{3}{4}\) inches, or \(\frac{11}{4}\) inches. Multiply by the scale rate. The drawing inches cancel, leaving actual feet.
\[\frac{11}{4}\,\mathrm{in}\times\frac{6\,\mathrm{ft}}{1\,\mathrm{in}}=16\frac{1}{2}\,\mathrm{ft}\]
The same rate applies to the width. Convert \(1\frac{1}{2}\) inches to \(\frac{3}{2}\) inches before multiplying.
\[\frac{3}{2}\,\mathrm{in}\times\frac{6\,\mathrm{ft}}{1\,\mathrm{in}}=9\,\mathrm{ft}\]
As a quick check, two and a half drawing inches would represent 15 feet and three would represent 18 feet. The calculated length falls between them.
Divide when you want to add something to the plan
Suppose you want to mark a 12-foot length along the room’s longer wall. Each drawing inch accounts for 6 feet, so divide 12 by 6. Draw the line 2 inches long on the original plan. Multiplying those 2 inches by the scale rate takes you back to 12 feet.
Check the scale before using a ruler
A paper copy or a screen view may have been resized. Use the labeled dimensions if they are already given. If you have to measure an unlabeled distance, compare it with a scale bar on the same copy. The bar resizes with the plan when the copy keeps its proportions.
To find the room’s floor area, convert both side lengths first and then multiply them. See how scaling lengths changes area for a worked explanation.